Types of joists include:
1. What is a concrete joist?
It is a member of prefabs consisting of concrete and steel reinforcements, which form a suitable T-shaped composite cross-section by placing blocks between the beams as a mold and covered with in-situ concrete. Beams are produced in two types: truss beam and pre-tensioned beam.
Depending on the type and amount of live load on the roof, the opening and spacing of the beams, the dimensions of the beams are different. The minimum thickness of the beam concrete is 40 mm and the minimum width is 100 mm. The main tension and compression bars are ribbed and their minimum diameter will be 8 mm, the restraining bars will be simple and their minimum diameter will be 6 mm.
Before the strength of the poured concrete is achieved, the weight of blocks and concrete is supported by temporary supports (piles) and after the strength of the poured concrete is achieved, the T-shaped concrete beams are attached to each other and adjacent to each other, the bending anchor resulting from the loads They bear the vertical of the roof and transfer it to the main beams or supports.
Beams are loaded in three stages:
1. The first stage: the beam bears the load due to its own weight during the transportation stage
2. Second stage: During the execution of the roof, the beam alone bears the dead load caused by the roof components (the weight of the beam, block and in-situ covering concrete) as well as the loads during execution between the temporary supports (piles). This step is done before the strength of concrete is poured.
3. The third stage: This stage in the beam comes after the strength of the poured concrete is achieved. At this stage, the temporary supports are removed and the beam as a tensile member of the T-shaped section bears the load caused by the dead and live loads during operation.
2. What is the prefabricated arrogance?
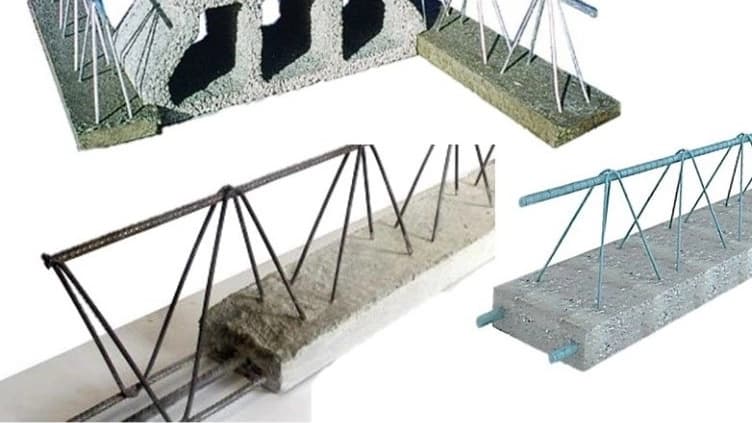
These types of beams consist of steel truss and concrete heel and are of two types:
1. With a permanent mold (clay mold), which is also called a shoe beam or a fandole beam
2. No permanent mold
Truck joists
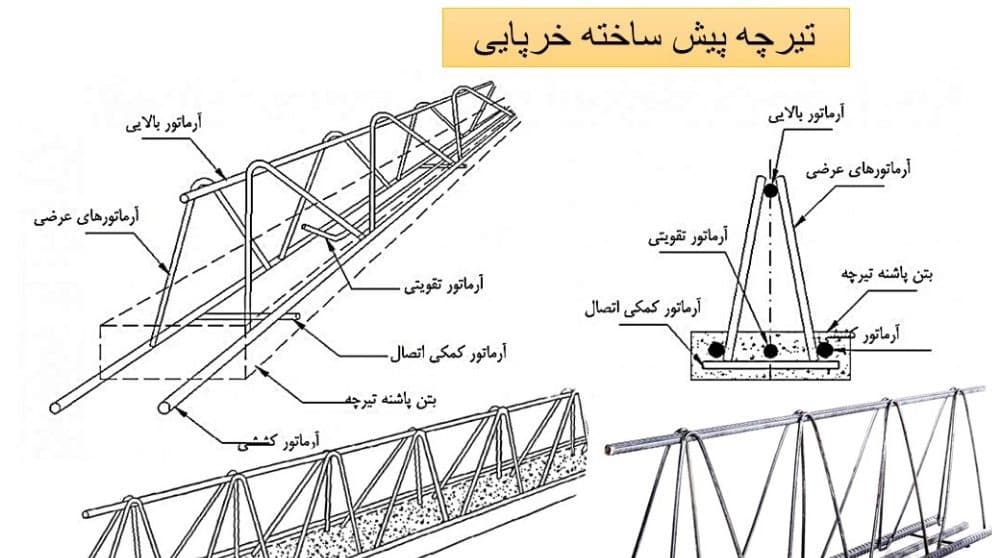
Prefabricated truss beam to bear the mentioned three stages of loading, consists of the following components:
• Tensile reinforcements
• Transverse reinforcements
• Upper armature
• Beam heel concrete
• Reinforcement reinforcements
• Connection auxiliary armature
• Tension reinforcement
In the first stage of beam loading, the lower armature of the truss, as the tensile member of the beam truss, must be able to withstand the tensile force (resulting from the bending anchor) caused by the weight of the beam itself during transportation. . In the second stage of joist loading, this member must be able to withstand the tensile force (resulting from the bending anchor) caused by the dead weight of the roof in the distance from the axis to the axis of the joists and between two temporary supports (piles). In the third stage of beam loading (exploitation stage), the lower reinforcement of the truss acts as a tensile member of the T-shaped beam.
• transverse reinforcement
In the first stage of loading, the transverse reinforcements act like the diagonal member of the truss and with the help of the lower tensile members and the upper members, they provide the necessary stability to bear the weight of the beam itself during transportation. In the second stage of loading, these reinforcements provide the necessary stability to bear the dead weight of the roof between the temporary supports (during execution). In the third stage of beam loading, transverse reinforcements create the necessary connection between the tensile reinforcement of the truss and the cover concrete (in situ). In addition, a part of the shear force of the T-shaped beam is also supported by the transverse reinforcements.
• High reinforcement
In the first and second stages of loading, the reinforcement installed in the upper part of the beam acts as the upper member of the truss and with the help of other members of the truss, the weight of the beam during transportation and also the dead weight of the roof in the distance between the two The temporary support bears during molding and concreting and before achieving the strength of the cover concrete. In the third stage of joist loading, if the upper reinforcement is placed in the thickness of the covering concrete and above the block levels, it acts as a heat loss reinforcement (heat and shrinkage) of the composite section of the roof, and if it is placed lower than the block levels , will not have such a role.
• Concrete
The heel of the beam is concreted before installation and is used to support the blocks as a permanent mold and also to avoid molding the lower part of the roof.
• Reinforced reinforcement
If the two lower tensile reinforcements are not enough to support the maximum anchor in the middle of the opening, other reinforcements must be installed inside the metal truss. These additional reinforcements are called reinforcing reinforcements.
• Connection reinforcement
This armature is used to restrain tension armatures and the possibility of installing more than two tension armatures in the heel of the beam.< /p>
3. What is the pre -made prefabricated joist?
This type of beam, which is produced only in equipped factories, consists of a T-shaped concrete section with resistance class C35 and higher and steel wires with high resistance of 1750 to 1900 newtons per square mm. In this type of beam, before concreting the beam, the wires are put under a certain tension by jacks, and then the section is concreted. After curing the concrete and ensuring the required strength, the wires are released. As a result, the beam concrete is subjected to compressive stress. Since pre-stressed prefabricated beams are not within the scope of this instruction, further explanations in this regard are avoided. In block beam ceilings for places with live load and semi-industrial places, it is common to use pre-tensioned beams. The production of prestressed beams is usually done in the factory, which means that special wires (wires) are stretched with approved methods before concreting and then concrete is poured. After the concrete is set, the cables are released.
4.
The specifications of these beams are the same as the beams of row A, with the difference that a clay mold is used for concreting around the main bars of the beam. These types of beams are called foundation beams.
5. Metal joists with an open life
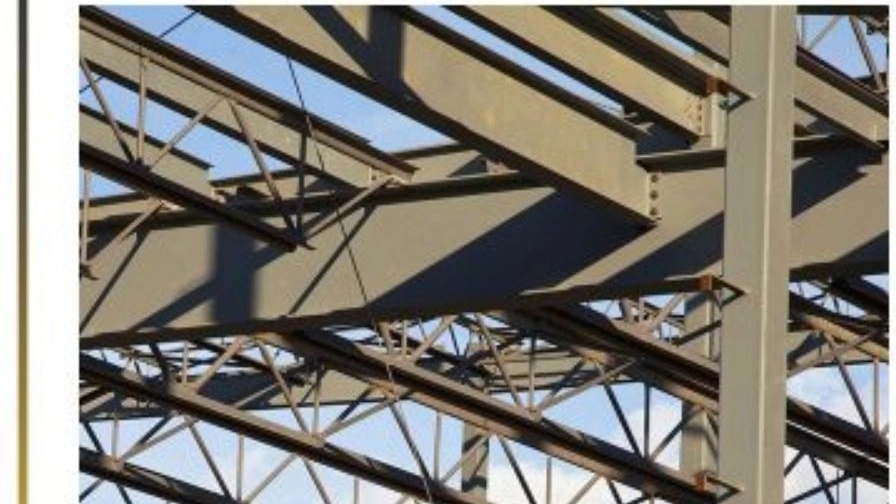
In these beams, the upper wing It consists of one belt or two bars and the lower wing of one belt. The two wings are connected to each other by a bent rebar, which plays the role of a hinge. In the distance between the beams, prefabricated concrete blocks, clay, or impact arch are used. Types of these beams, which are designed, calculated and implemented based on the standards of the Steel Beam Association and the American Steel Building Association, are of self-standing type and do not need piling during operational operations, and are able to bear the operational loads directly and from Therefore, they are very suitable for cases where the height of the floors is high and piling is difficult and expensive.
Complementary concrete operation in this type of covering is the same as the common beam and block ceilings.
Member It is a prefab which is implemented as simple two-sided special trusses. The steel beam with open life is loaded in three stages.
In the first stage of loading, the beam during transportation, the load caused by its own weight, in the second stage, during the execution of the roof and before taking Concrete bears the dead load of the roof (including the weight of the roof, beams, blocks, in-situ concrete and forms) and the live load of executive agents between the beam supports.
in the third stage of loading and after taking Concrete, a composite cross-section including beams and concrete, withstands the stresses caused by all the loads on the roof
The steel beam is composed of the following components to withstand the three stages of loading.
1. Lower wing
2. Qatari members
3. Upper wing